
Office Partitions
Define Spaces. Connect People.
Our Office Partition solutions create organised, flexible, and professional workspaces without compromising on openness, natural light, or modern design.
From glass and aluminium partitions to private cabins and collaborative zones, we design practical layouts that help businesses make better use of their space.
Layouts designed around your team's workflow, privacy, and everyday requirements.
Clean architectural profiles that create a professional and contemporary workplace.
Partition systems that help define spaces while maintaining a sense of openness and connection.
Better spaces. Better workdays.
Workspaces Designed. For Better Work.
From private offices to collaborative areas, we combine thoughtful planning, durable materials, and precise installation to create workplaces that are functional, professional, and adaptable.
Aluminium Office Partitions
Clean and durable partition systems designed to organise workspaces while creating a professional and contemporary office environment.
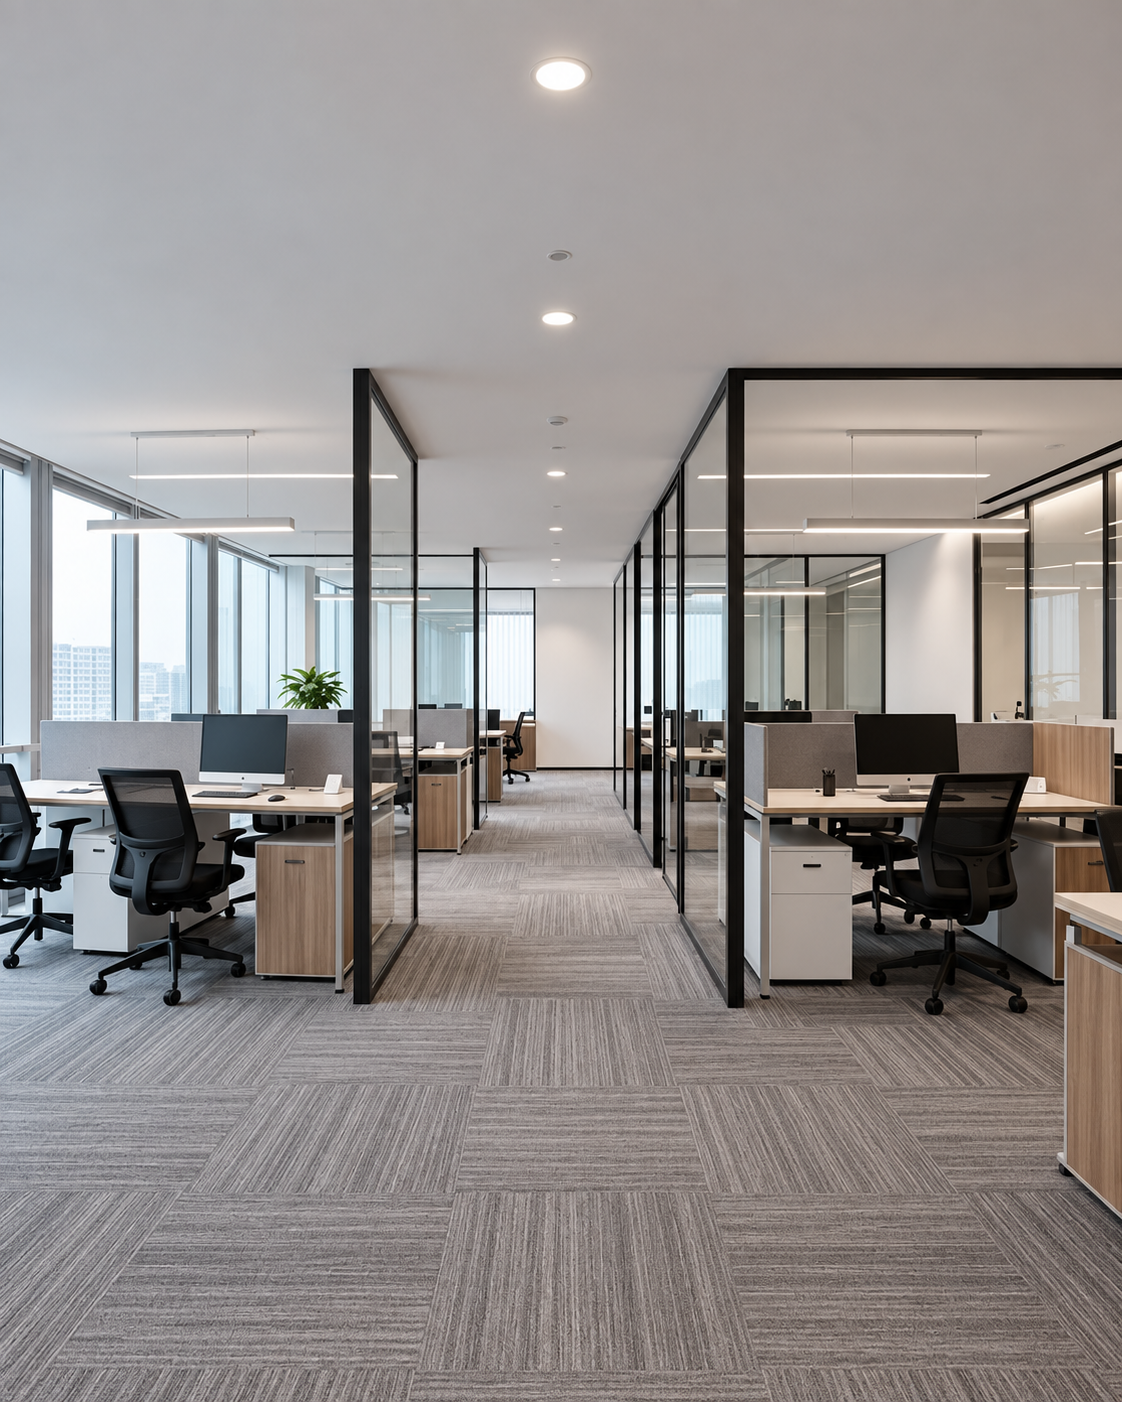
Glass Office Partitions
Elegant glass partitions that provide visual separation while allowing natural light to flow throughout the workplace.
Cabin & Meeting Room Partitions
Thoughtfully designed partitions that create focused private spaces for meetings, management, and confidential discussions.
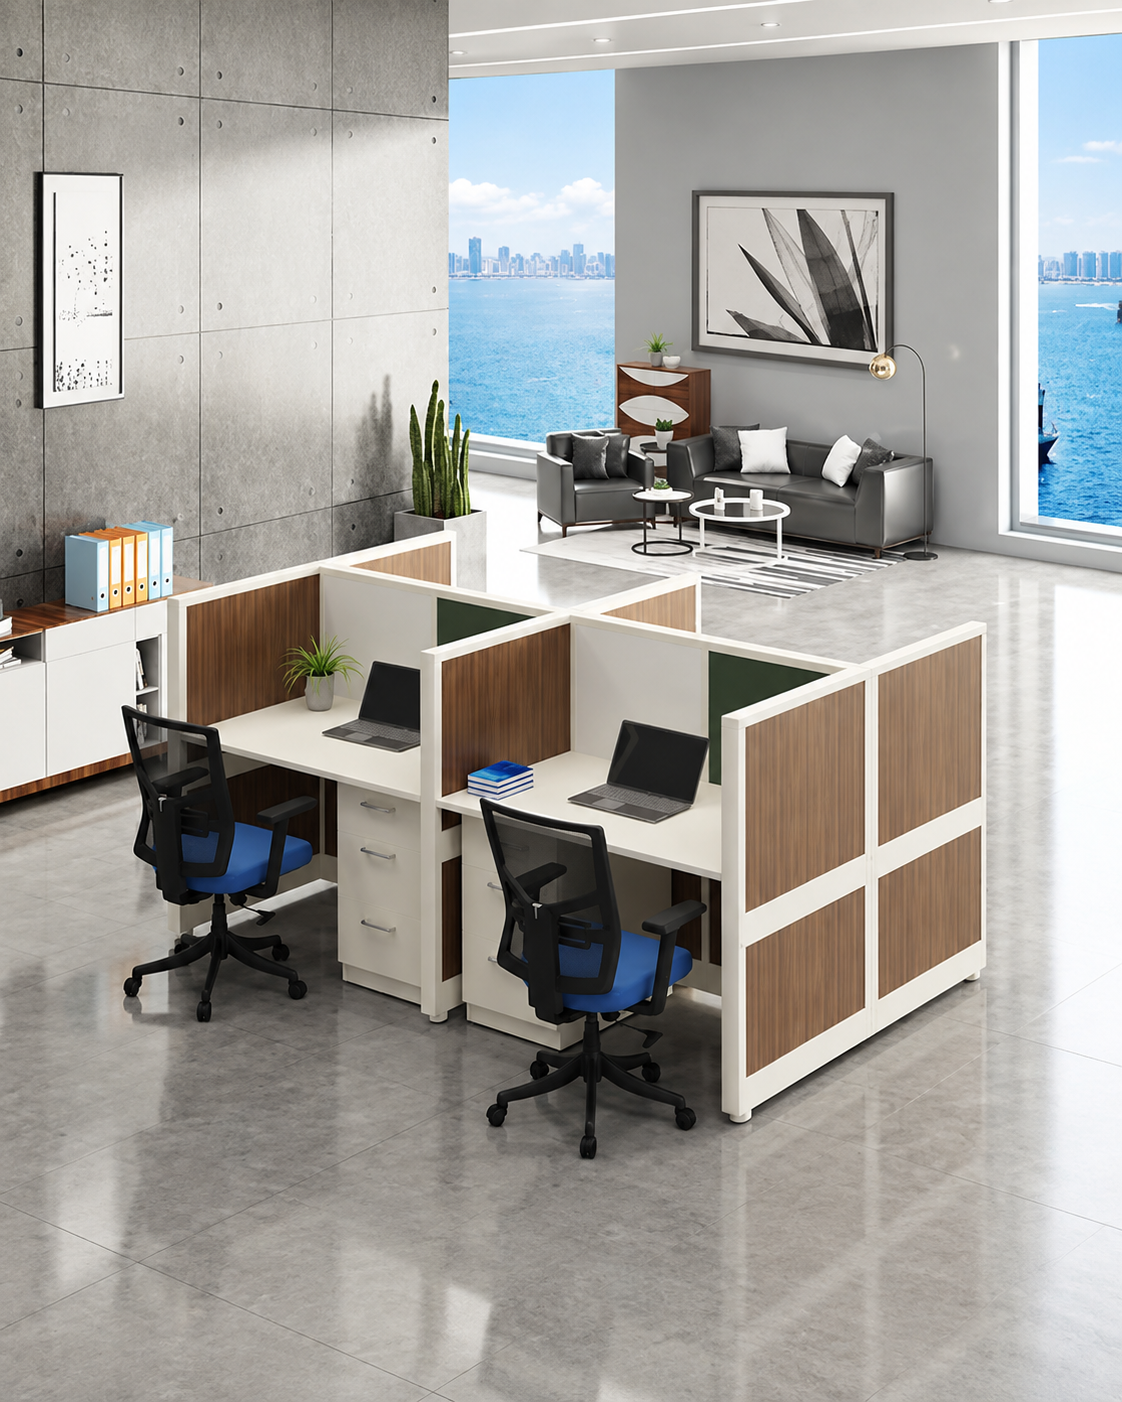
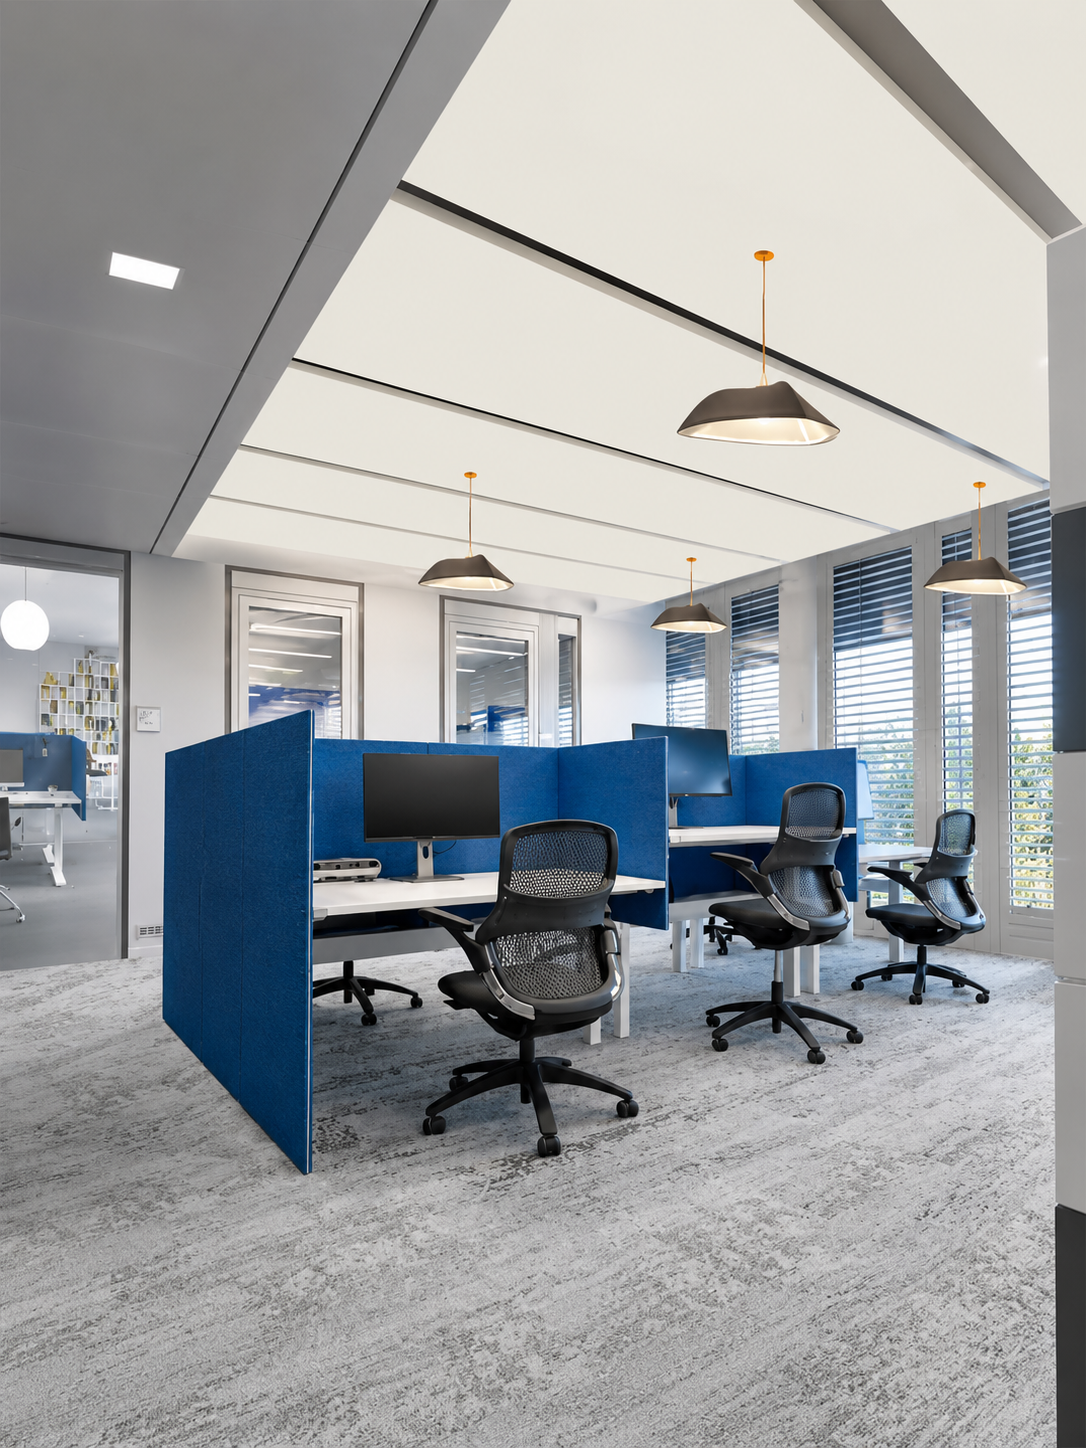
Workstation & Team Zones
Practical space divisions that help organise teams, workstations, and collaborative areas for efficient daily operations.
Custom Office Partition Solutions
Tailored partition systems designed around your office layout, functional requirements, brand aesthetic, and available space.
Precision Installation
Careful installation ensures every partition, frame, glass panel, and finishing detail fits seamlessly into your workspace.
From Layout To Lasting Workspace.
A thoughtful process that brings together space planning, material selection, precision fabrication, and careful installation to create offices that work beautifully.
A Clear Process. Exceptional Results.
From understanding your workplace requirements to completing the final installation, every stage is carefully planned to create a functional and refined office environment.
Understand
We begin by understanding your office layout, team requirements, privacy needs, workflow, and overall vision for the workspace.
Plan
We develop the right combination of partition layouts, materials, glass, profiles, and configurations for your office.
Create
Our team handles fabrication and execution with careful attention to measurements, alignment, detailing, and finishing.
Complete
Every partition, frame, glass panel, and finishing detail is installed and checked to create one cohesive and professional workspace.